
From Small Rooms to Open Living: A Village House Transformation in Canillas de Aceituno
How a clever redesign, handmade stucco furniture and beautifully restored wooden beams gave a traditional Andalusian village house a completely new lease of life.

A Charming Village House with Hidden Potential
Tucked away in the picturesque village of Canillas de Aceituno, in the heart of Andalusia's Axarquía region, this traditional village house had plenty of character, but its interior was in need of a fresh perspective.
Over the years, the house had become a collection of small, disconnected rooms, each with its own doorway, different finishes and no clear function.
The staircase was positioned right in the middle of the first floor, dividing it into two small spaces on either side. Instead of feeling like a comfortable home, the layout was fragmented, with very little sense of openness.
Our challenge was to create a welcoming, functional living space while preserving the authentic charm that makes these old Andalusian houses so special.

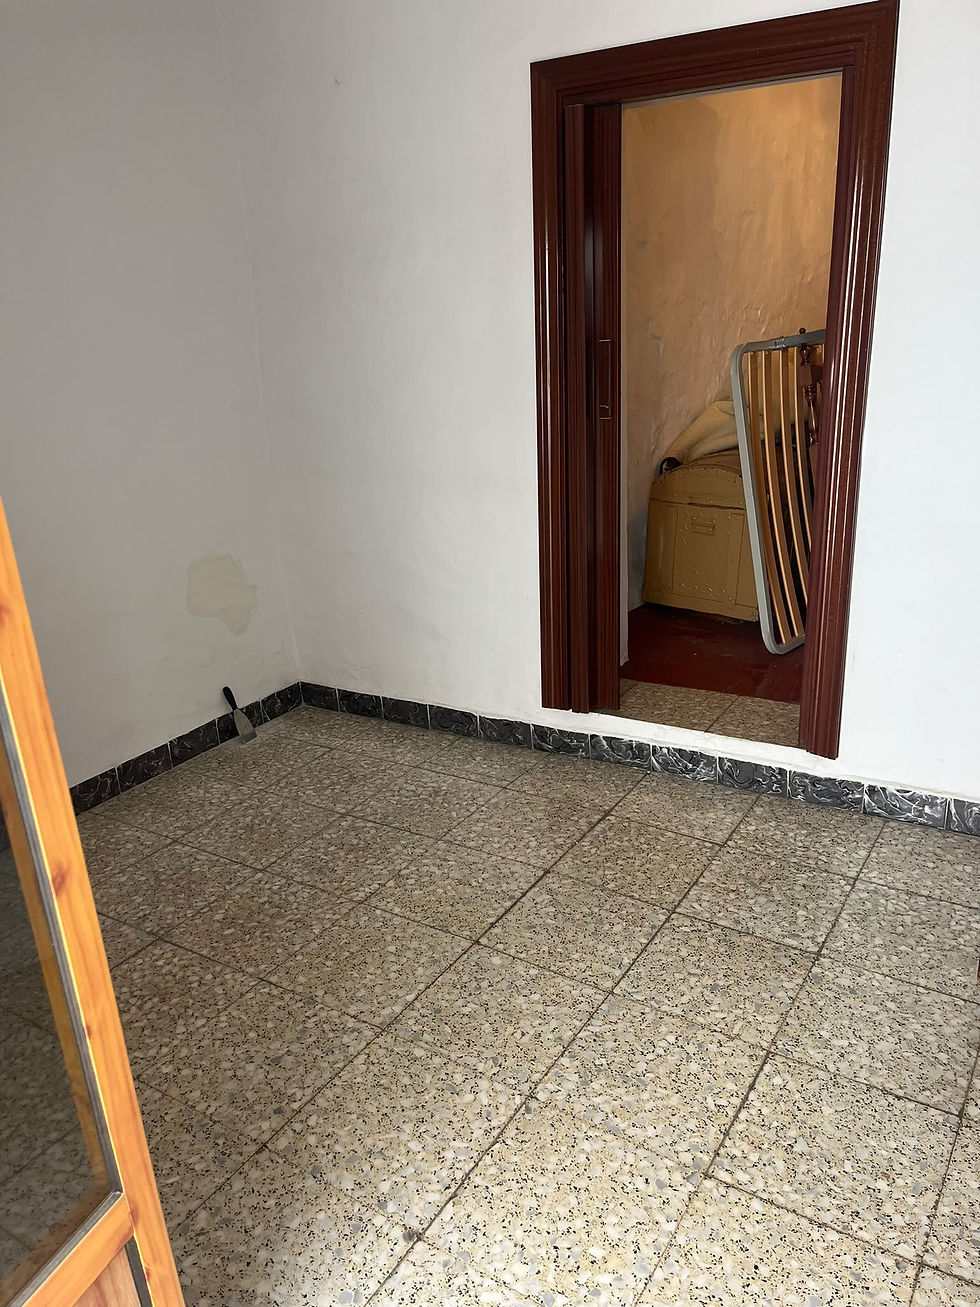

Rethinking the Layout: Making Space Where There Was None
Sometimes, the biggest transformation starts with a simple question: What if we looked at the entire space differently?
Rather than trying to improve each little room individually, we proposed a more ambitious solution: relocating the staircase to the right-hand side of the house, closing the original stair opening and removing the unnecessary dividing walls.
This would allow the first floor to become one continuous living space, with room for relaxing, dining and enjoying everyday life.
Understandably, the owner had some doubts. Imagining such a dramatic change in a house full of small rooms isn't always easy!
So we prepared architectural plans, spatial sketches and a realistic 3D visualisation to help her see the possibilities.
Once the new layout became visible, the potential of the house was much easier to imagine.


Creating Different Living Areas Without Building Walls
Opening up the floor was only the first step. The next challenge was to give each part of the new space a clear purpose without losing the openness we had worked so hard to achieve.
Our solution was a series of custom-built stucco elements, designed specifically for the proportions of the room.
Along the left-hand wall, we created a comfortable built-in corner sofa, with soft cushions and a simple, sculptural shape.
In the centre of the space, we designed a low dividing element with two completely different functions.
On one side, it houses the television in a recessed niche. On the other, it becomes a built-in bench for the dining area.
By keeping everything low, the different functions are subtly defined without interrupting the visual connection between the spaces.
The result is a calm, harmonious interior where every element has its place and purpose.


Rediscovering the Beauty of the Original Wooden Beams
One of the most rewarding parts of this renovation was hidden in plain sight.
Both the kitchen and bedroom had beautiful original wooden ceiling beams, but years of painting had completely concealed their natural character.
In the bedroom, the beams were covered in thick layers of white lime paint. In the kitchen, they had been painted a rather unattractive dark brown.
We felt that restoring the natural wood would make an enormous difference to the atmosphere of the house.
And so the painstaking work began.
Every beam was carefully stripped and sanded, damaged areas were repaired with wood filler, and the wood was treated against wood-boring insects before receiving a natural oil finish.
Some beams took an entire day of sanding!
It was a time-consuming process, but absolutely worth the effort.
Today, their warm tones and beautiful grain bring a touch of authentic Andalusian character to the renovated interiors. They are a lovely reminder of the house's history, now given the attention they deserve.


A Kitchen That Combines Old and New
Unlike the first-floor layout, the original kitchen already had a practical arrangement worth keeping.
Rather than changing everything, we focused on improving its functionality while respecting its existing architectural features.
The characteristic arches and recesses became part of the new kitchen design, giving the sink and cooking areas their own natural places.
An adjoining small storage space was reimagined as a practical niche for a full-sized refrigerator and additional storage.
The owner had already selected the new floor tiles, so we used them as the starting point for the kitchen's colour palette.
The patterned tiles, blue-grey cabinets and natural wooden worktops now work beautifully together, creating a kitchen that feels fresh and contemporary while retaining its traditional village-house character.
The newly restored ceiling beams complete the picture.

Warm Colours, Natural Materials and a Personal Touch
A renovation doesn't need to be entirely white to feel spacious and peaceful.
For the living area, the owner chose a beautiful soft, earthy pink, bringing warmth and personality to the newly opened space.
Combined with the white stucco furniture, natural wooden doors, light floor tiles and terracotta-coloured seating, the palette creates a welcoming Mediterranean atmosphere.
After the main construction work was completed, we personally painted the house in the colours chosen by the owner.
It was a wonderful way to bring all the different elements together and give the home its final character.

A New Flow, A New Feeling
Perhaps the most important achievement of this renovation is something that cannot be measured in square metres.
It's the feeling of moving naturally through the house.
Where there were once separate, disconnected rooms, there is now a logical flow from the entrance and kitchen towards the new living and dining spaces.
Light travels more freely, the different functions make sense, and the interior feels far more generous than its actual dimensions might suggest.
The home now has the comfort and character of a charming duplex apartment, while still telling the story of the traditional Andalusian village house it once was.
And that, for us, is what a thoughtful renovation is all about.

Every Home Has a Story Worth Rediscovering
At Cuentacuentos, we believe that renovating an old house isn't about erasing its past. It's about discovering its possibilities.
Sometimes that means making a bold architectural change. Sometimes it means spending an entire day restoring a single wooden beam.
And often, the magic lies in finding the right balance between the two.
Do you own a traditional village house in Andalusia that could benefit from a fresh perspective?
We would love to help you discover its hidden potential.
Get in touch with Cuentacuentos and let's explore what your home could become.


Preserving the beams while changing how the rooms connect gives the project continuity as well as a new layout. I help manage Aerie Meadows Care Home’s website in El Cajon. Asking an older homeowner which familiar features matter to them can keep a renovation discussion from focusing solely on what should be removed.